 EXODUS CONSTRUCTION · AN EHG COMPANY
EXODUS CONSTRUCTION · AN EHG COMPANY
EXODUS CONSTRUCTION · AN EHG COMPANY
General contracting with a software company's process. We LiDAR-scan your property before demo day, model the floor plan live as scope evolves, put cameras on the site, and deliver every photo, schedule, and dollar through your own portal.
Every Exodus Construction project runs on the same stack we build for our technology clients — captured in 3D, modeled live, watched on camera, and reported weekly. This is not a rendering of software we wish we had. These are the tools running on our current job.
Every wall, door, and window from the LiDAR scan becomes a working model. Rooms carry real areas; scopes and trades attach to geometry; when plans change, the model — and the budget — change with them, the same day.

Before demolition, we walk the property with LiDAR. You get a millimeter-grade 3D record of existing conditions — and so does your insurance carrier, your architect, and our estimators. No "as-built surprises" change orders.
Cameras go up with the temporary power. Check your project from your phone — gate, pad, and framing views, recorded around the clock.
Full-resolution photo delivery every Friday, a live schedule, and a budget burn-down that updates when the job does — not at invoice time.
Two generations of Los Angeles building — ground-up spec homes, engineered hillside lots, multi-unit reconstruction, and insurance-driven rebuilds.
Three coordinated scopes on one property — an insurance-recoverable water-damage rebuild, an owner-elected interior remodel, and a new 500 SF cabana — run by one crew on one twelve-week schedule, with carrier-clean accounting that keeps every dollar in its lane.
Imagery and identifying details withheld. Selected work to be released after client consent.
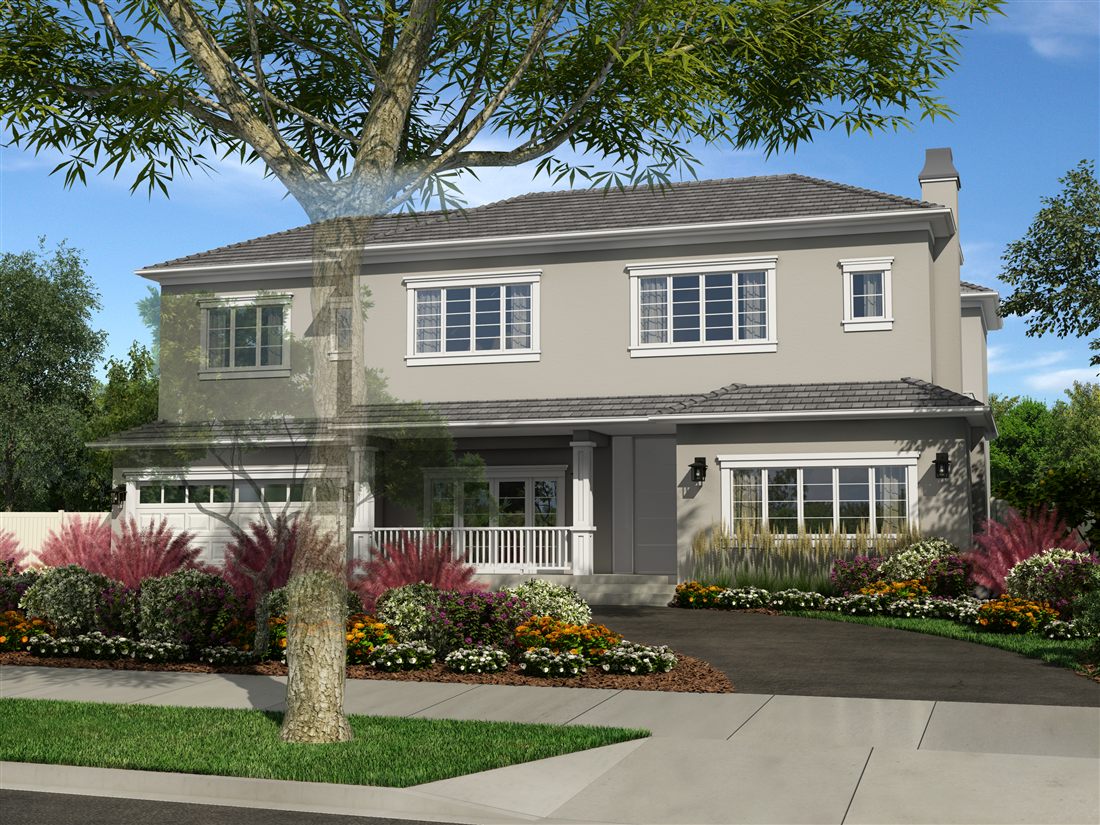 Ground-up
Ground-up two-story residence taken from design review through final — neighborhood design-compatibility package, methane-zone investigation, full structural and M/E/P coordination, landscape and hardscape.
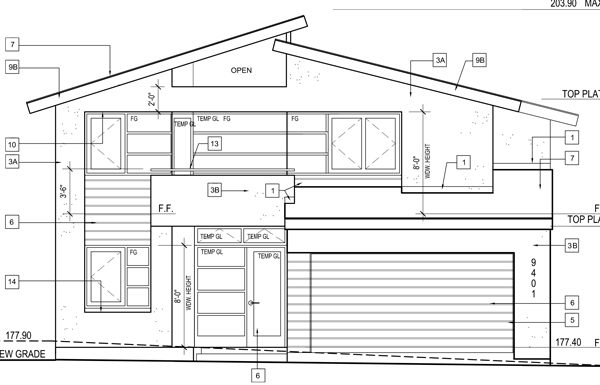 Ground-up
New single-family residence on a methane-mitigation lot — engineered foundation off a full soils program, sub-slab venting, new utility services, and finish carpentry through close-out.
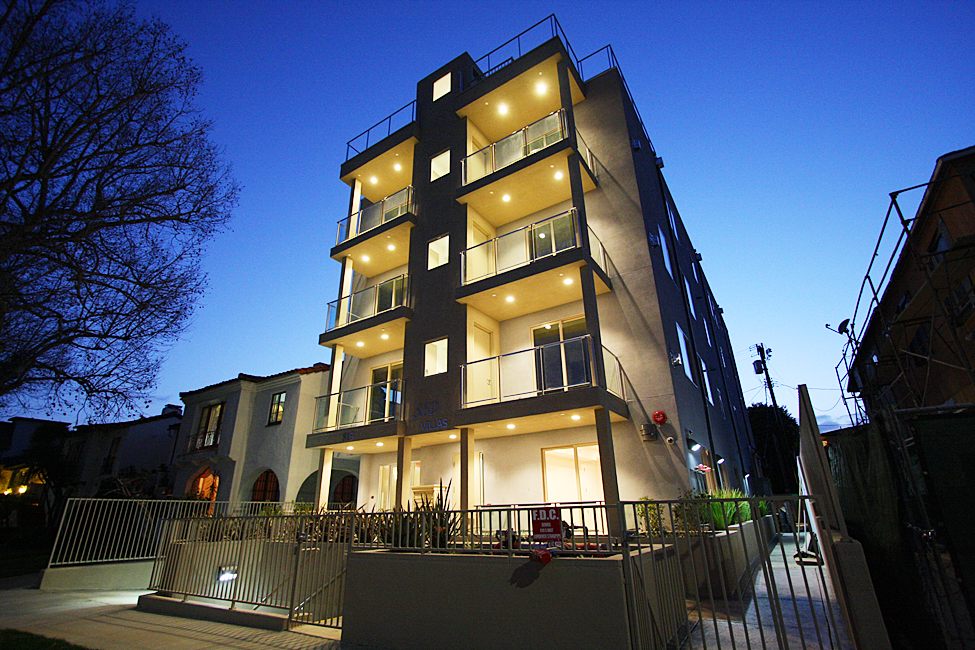 Multi-unit
Full unit demolition and reconstruction inside an occupied multi-unit building — insurance-carrier coordination end to end. It's also the building our family office operates from: we maintain what we build, because we live with it.
// Additional portfolio available on request. Selected work to be released after client consent.
Contracts, insurance certificates, sub onboarding, permits, LiDAR baseline capture, schedule lock.
Framing, rough mechanical / electrical / plumbing. Site cams live. Floor-plan model tracks every change.
Inspections cleared before anything closes. Drywall, exterior envelope, roofing — documented in the portal.
Flooring, tile, cabinetry, stone, fixtures, paint. Allowance tracking visible in your budget view.
Final inspections, deep clean, punch resolution, as-builts, warranty, and your full photo archive.
| Item | Type | Amount |
|---|---|---|
| A · Water-damage rebuild, main floor | FIXED | $48,200 |
| B · Interior remodel — baths + flooring | FIXED | $96,400 |
| ↳ Kitchen materials — owner selections | ALLOWANCE | $35,000 |
| General conditions — supervision, protection | FIXED | $52,300 |
| Overhead & profit — stated, not buried | FIXED | 18% |
| Sample estimate total | $273,642 |


I grew up on Los Angeles job sites — and then I spent twenty-five years building technology companies. Exodus Construction is what happens when those two things stop being separate careers.
A second-generation builder runs your job the way the trade taught us: one crew, one schedule, one person accountable from demolition to punch list. A technology principal runs your paperwork the way software taught us: scanned, modeled, versioned, and visible to you at every step. You should never have to call your contractor to find out what happened on your property this week — it should already be on your phone.
We built these tools for our own projects first. Now they come standard with every job.
Every engagement starts with a scoped, line-item proposal — fixed prices, declared allowances, and a schedule you can hold us to. Book a consult and walk your project with us.